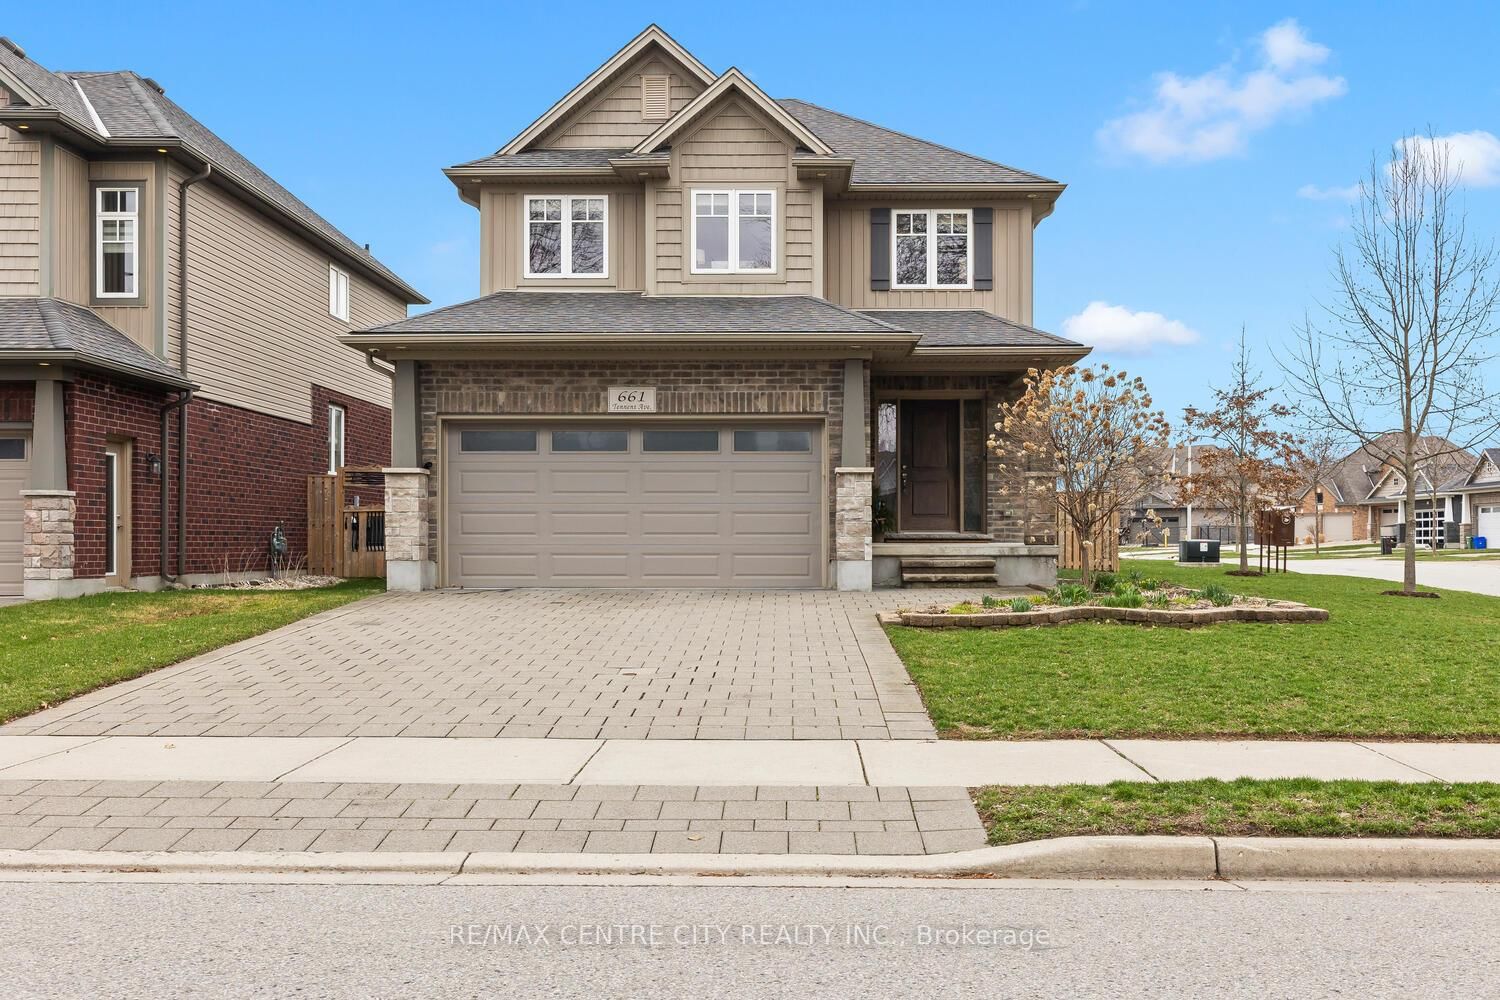
<-- style PDP --> 661 Tennent Avenue, London North - Detached for sale for $824,900
  • sold
  • leased

661 Tennent Avenue

London North, Ontario, N5X 0L2 - North H

$824,900$000000

  • Neighbourhood

    North H

  • Major Intersection

    Tennent Ave and Horseshoe Crescent

  • Listed Since: 220 day(s)

  • Last update: 211 day(s) ago

Overview

  • Property Type

    Detached, 2-Storey

  • Bedrooms

    4

  • Bathrooms

    3

  • Basement

    Development Potential + Unfinished

  • Kitchen

    1

  • Total Parking

    4 (2 Attached Garage)

  • Lot Size

    50.2x113.52 (Feet)

  • Taxes

    $5,717.00 (2025)

  • Type

    Freehold

Property Description

Property description for 661 Tennent Avenue, London North

On a scale of 1-10, this one is an Eleven! Meticulously maintained & upgraded former Wastell model in a prime Northridge/North End location conveniently located to all north end amenities, in great school districts (both Public & Separate) & steps from AB Lucas Secondary School. Over 2,000 sq ft of tasteful luxury living. Outstanding Floor Plan/Layout & very high quality finishes & upgrades throughout. Main floor provides spacious entrance/foyer, large eat-in kitchen with striking Espresso cabinetry, granite counters, granite island with breakfast bar & separate eating area. Separate formal dining room has optionality as a main floor office. Great Room features an attractive gas fireplace & two newer picture windows providing an excellent view of the stunningly landscaped (perennials galore-see summer photos), fully fenced & private rear yard with a truly exceptional TREX composite deck & 14' x 12' fully permitted (with City of London) gazebo for those appreciative of quality outdoor living. Gas hookup for BBQ. Upper level provides 4 spacious bedrooms, including Primary with large walk-in closet & a superb 5 piece ensuite with double sinks, separate tub & walk-in tiled/tempered glass shower. Carpet free home with the exception of stair runners with gorgeous, immaculately maintained & rich looking solid hardwood flooring throughout (no laminate or vinyl plank here!!!). Other extras include an abundance of pot lights & crown moulding, in ceiling speakers & attractive upgraded staircase with metal spindles. Unfinished basement w/roughed in bath is well laid out for future development for those desiring additional space. Newer motorized blinds in basement. Hot Water Heater is owned. Furnace, Fireplace, Air Exchanger & Water Heater all serviced in 2025 & A/C service prepaid at that time as well to be completed shortly. Other inclusions include Custom Drapes (2025) & Washer/Dryer pedestals. This one is a real beauty! Possession may be flexible.

Listed by RE/MAX CENTRE CITY REALTY INC.

  • MLS #

    X12969210

  • Sq. Ft

    2000-2500

  • Sq. Ft. Source

    MLS

  • Lot Irregularities

    n/a

  • Year Built

    6-15

  • Pool

    None

  • Drive

    Pvt Double

  • Garage

    Attached, 2 spaces

  • Total Parking

    4

  • Family Room

    N

  • Den

    N

  • Exterior

    Brick

  • Fireplace

    Y

  • Roof

    Shingles

  • Foundation

    Poured Concrete

  • Elevator

    n/a

  • Water View

    n/a

  • Laundry Level

    n/a

  • Heat

    Forced Air

  • A/C

    Central Air

  • Water

    Municipal

  • Water Supply

    n/a

  • Sewers

    Sewers

  • Central Vac

    N

  • Foyer

    3.1 x 2.54 ft Main level

  • Kitchen

    3.35 x 2.79 ft Main level

  • Breakfast

    2.74 x 2.74 ft Main level

  • Great Rm

    4.87 x 4.26 ft Main level

    Gas Fireplace

  • Dining

    3.81 x 3.04 ft Main level

  • Primary

    4.26 x 4.06 ft 2nd level

  • Br

    4.06 x 3.27 ft 2nd level

  • Br

    3.5 x 3.35 ft 2nd level

  • Br

    3.35 x 3.35 ft 2nd level

  • MLS #

    X12969210

  • Sq. Ft

    2000-2500

  • Sq. Ft. Source

    MLS

  • Lot Irregularities

    n/a

  • Year Built

    6-15

  • Pool

    None

  • Drive

    Pvt Double

  • Garage

    Attached, 2 spaces

  • Total Parking

    4

  • Family Room

    N

  • Den

    N

  • Exterior

    Brick

  • Fireplace

    Y

  • Roof

    Shingles

  • Foundation

    Poured Concrete

  • Elevator

    n/a

  • Water View

    n/a

  • Laundry Level

    n/a

  • Heat

    Forced Air

  • A/C

    Central Air

  • Water

    Municipal

  • Water Supply

    n/a

  • Sewers

    Sewers

  • Central Vac

    N

  • Foyer

    3.1 x 2.54 ft Main level

  • Kitchen

    3.35 x 2.79 ft Main level

  • Breakfast

    2.74 x 2.74 ft Main level

  • Great Rm

    4.87 x 4.26 ft Main level

    Gas Fireplace

  • Dining

    3.81 x 3.04 ft Main level

  • Primary

    4.26 x 4.06 ft 2nd level

  • Br

    4.06 x 3.27 ft 2nd level

  • Br

    3.5 x 3.35 ft 2nd level

  • Br

    3.35 x 3.35 ft 2nd level

Thinking of Selling?

Find Out Your Home’s Value in Today’s Market!

No Email or Signup is required to view your home estimate.

estimate your home value

Contact Manoj Kukreja

Sales Representative,
Century 21 People’s Choice Realty Inc.,
Brokerage
(647) 576 - 2100

Manoj profile avatar

Estimated price

Date
Price
Change
2026-04-08
$822,436
---

Mortgage Calculator

This data is for informational purposes only.

Mortgage Payment per month

Principal Amount

Interest

Total Payable

Amortization

Amortization

Closing Cost Calculator

This data is for informational purposes only.

Closing Cost Total for this property

Total Cash flow for purchasing this property

Down Payment(%)*
Additional information

Provincial Land Transfer Tax

Ontario Land Transfer Tax Rebate

Toronto Land Transfer Tax

Toronto Land Transfer Tax Rebate

PST on CMHC Insurance Premium

Lawyer Fees

$2,825

Government Registration Fee's

$164

Title Insurance

Closing Cost Total

Total Cash flow for purchasing this property

Provincial Land Transfer Tax

Ontario Land Transfer Tax Rebate

Toronto Land Transfer Tax

Toronto Land Transfer Tax Rebate

PST on CMHC Insurance Premium

Lawyer Fees

$2,825

Government Registarion Fee's

$164

Title Insurance

Down Payment(%)*

* A down payment of less than 20% is permitted only for first-time home buyers purchasing their principal residence. The minimum down payment required is 5% for the portion of the purchase price up to $500,000, and 10% for the portion between $500,000 and $1,500,000. For properties priced over $1,500,000, a minimum down payment of 20% is required.

Thinking of Selling?

Find Out Your Home’s Value in Today’s Market!

No Email or Signup is required to view your home estimate.

estimate your home value

Contact Manoj Kukreja

Sales Representative, Century 21 People’s Choice Realty Inc., Brokerage
(647) 576 - 2100

Manoj profile avatar

Recent Sold Listings in North H, London North

Popular Cities